


BEDS2
BATHS1
SQUARE FEET2,408
MLS#834729
STATUSActive
PROPERTY TYPEResidential - Single Family
Property Description
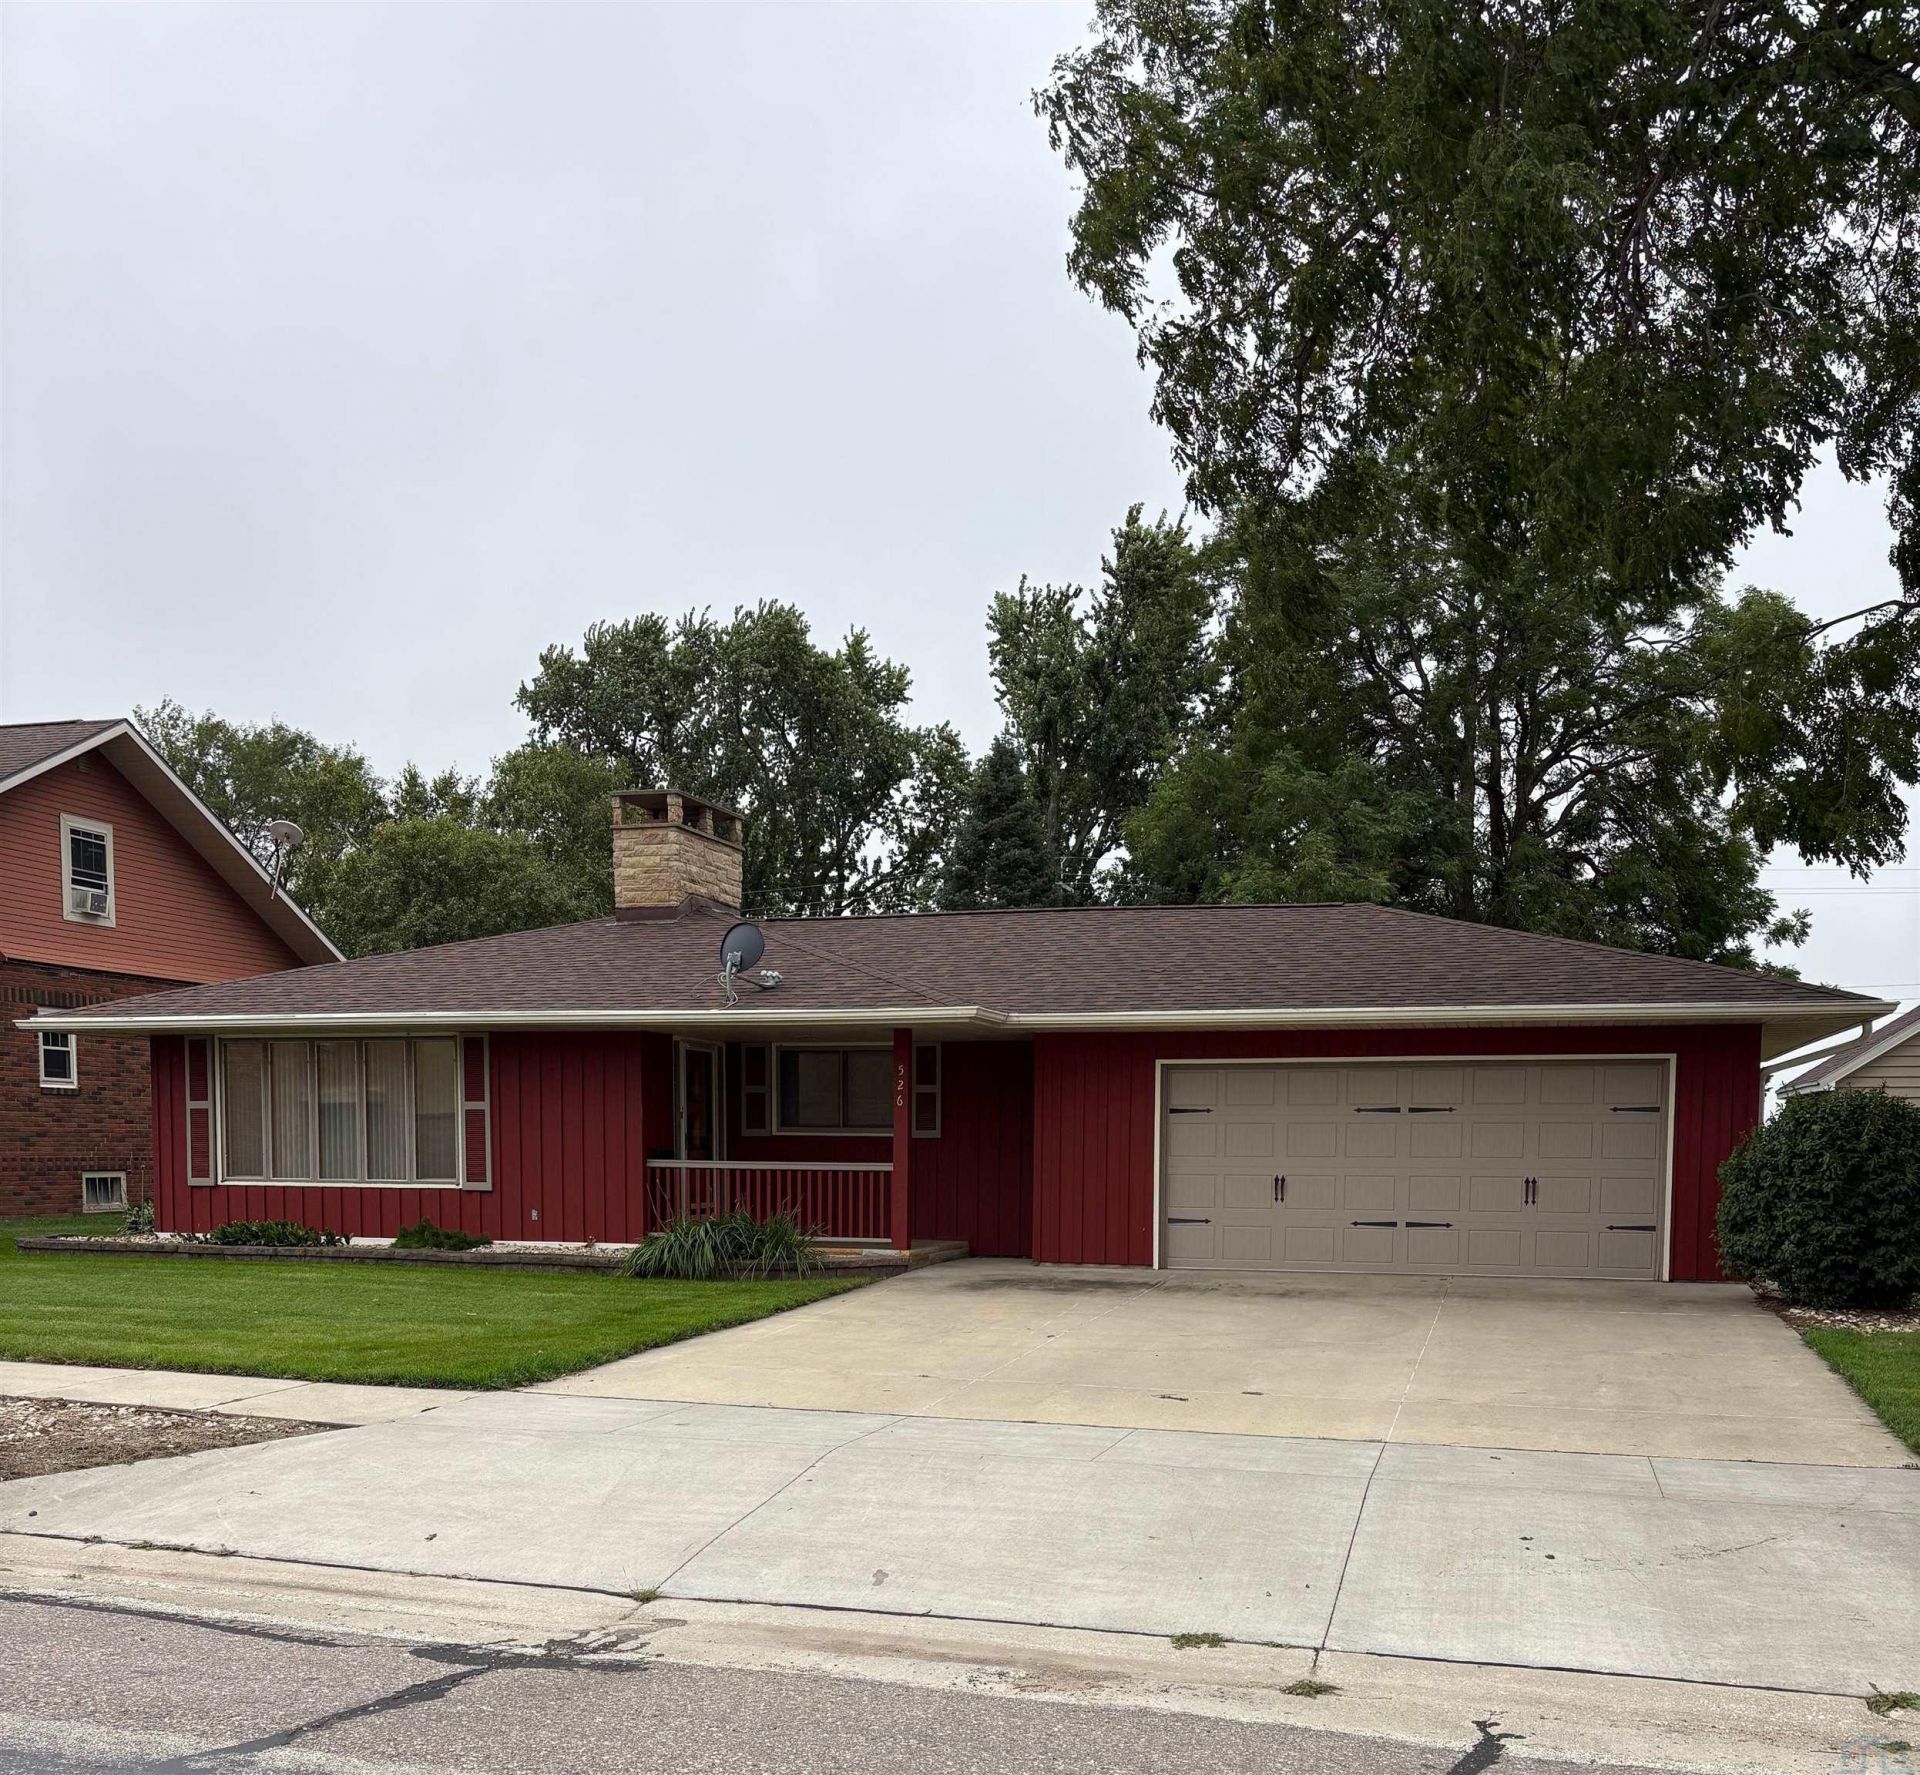
Discover the charm and character of this unique 2-bedroom ranch home in the welcoming small town of Granville!! Featuring distinctive mid-century modern vibes, this home offers a spacious kitchen with a large island, beautiful large windows, and a brick fireplace that serves as the focal point of the inviting living room. A built-in china hutch adds additional character and storage. The large main-floor laundry/mudroom provides plenty of everyday convenience, while the delightful 3-season room is the perfect place to relax and enjoy the outdoors, featuring a warm wood accent wall and a full wall of windows. The lower level offers a spacious family room with a gas brick fireplace, plus abundant storage and a bonus storm shelter room. Additional features include a sprinkler system, durable redwood siding, and LeafGuard gutters for added peace of mind. With its combination of unique architectural character, comfortable living spaces, and thoughtful features, this Granville gem is one you won`t want to miss!!!!
Property Features
Property Type: Residential - Single Family
Basement: Block, Full, Partially Finished
Cooling: Central
Fireplaces: 2
Fuel Type: Electric, Natural Gas
Garage: 2 car attached
Garage: Attached
Heating: Hot Water
Home Style: Ranch
Lot Size: 0.21 Acres
Roof Type: Shingle
Taxes: $2,089
Year Built: 1961
Feature Descriptions
Amenities: 3 Season Porch, Eat-in Kitchen, Fireplace, Garage Door Opener, Lawn Sprinkler System, Main Floor Laundry, Oversized Garage, Patio, Kitchen Island, Vaulted/Tray Ceilings
Basement Rooms: Family, Other
Bedroom: Carpet, closet
Bedroom: Carpet, 2 closets
Days on Site: 1
Driveway: Concrete
Exterior: Wood Lap
Family: Vinyl floor & carpet, Gas FP
Full Bath: Vinyl floor
Includes: See Systems & Utilities Disclosure
Kitchen: Vinyl tile, large island
Laundry: Vinyl floor, storage, door to back
Living: Wood laminate, Gas FP, large picture window, BI hutch
Lot: Landscaping, Lawn Sprinkler System, Trees
Main Level Rooms: Bedroom, Full Bath, Kitchen, Laundry, Living, Other
Other: Carpet, wood accent wall, wall of windows, CF
Other: Utility room, includes toilet and shower
Parcel: 2412126006
Rental: No
Sewer: City
SQFT Below Finished: 720
SQFT Below Total: 1688
SQFT Below Unfinished: 968
SQFT Main: 1688
SQFT Total Above Grade: 1688
Water: City
Water Softner: Included, Owned
Local Schools
High School: MOC
Middle School: MOC
Elementary School: Granville
Listed By / Shown By
Listed By
Agency Name: Century 21 ProLink - Le Mars
Agency Phone: 712-546-6833
Shown By
Agent Name: Patti Robinson
Agent Phone: Cell: (712) 301-9355
Agency Title: United Real Estate Solutions

Estimate Your Payment
Estimated Payment
$ 1,954.97 per month $1,696.30 Principal & Interest $174.08 Property Tax $84.58 Homeowner's InsuranceChange Payment Information



Privacy Policy / DMCA Notice / ADA Accessibility


This site is hosted, designed and copyright
© 1994 - 2026 by
Delta Media Group, Inc. -- Patent Pending --
Agency License Information: United Real Estate Solutions is licensed in Iowa, Nebraska & South Dakota.
526 Garfield St | MLS# 834729
This single family home located at 526 Garfield St, Granville, IA 51022 is currently listed for sale with an asking price of $290,000. This property was built in 1961 and has 2 bedrooms with 2408 sq. ft. Search Granville real estate on pattirobinson.unitedrealestatesolutions.com today.